

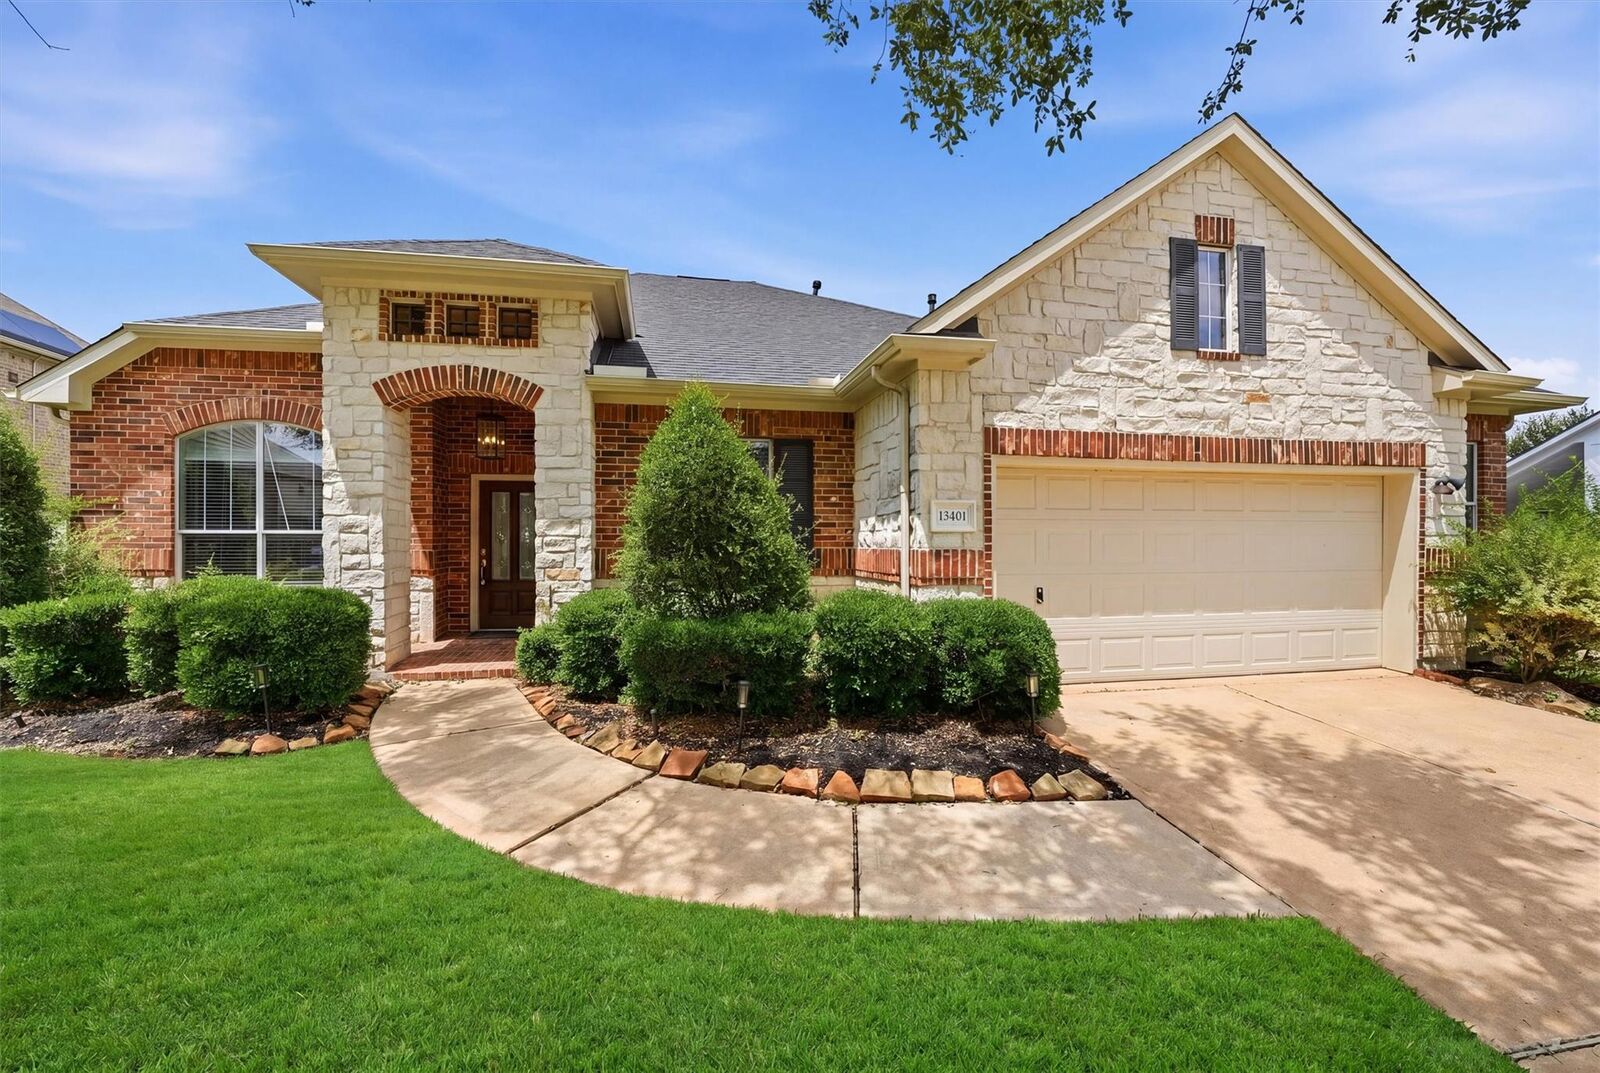
Listing Courtesy of: HOUSTON / Listed By: Thrive Realty & Co
13401 Indigo Sands Drive Pearland, TX 77584
Pending (179 Days)
$435,000 (USD)
Description
MLS #:
8600811
8600811
Taxes
$11,877(2025)
$11,877(2025)
Lot Size
9,082 SQFT
9,082 SQFT
Type
Single-Family Home
Single-Family Home
Year Built
2007
2007
Style
Other
Other
School District
19 - Fort Bend
19 - Fort Bend
County
Fort Bend County
Fort Bend County
Community
Shadow Creek Ranch Sf-50
Shadow Creek Ranch Sf-50
Listed By
Christiana McCarley, Thrive Realty & Co
Source
HOUSTON
Last checked Jul 21 2026 at 10:22 PM GMT+0000
HOUSTON
Last checked Jul 21 2026 at 10:22 PM GMT+0000
Bathroom Details
- Full Bathrooms: 2
- Half Bathroom: 1
Subdivision
- Shadow Creek Ranch Sf-50
Lot Information
- 0 Up to 1/4 Acre
- Subdivided
Property Features
- Fireplace: 1
- Foundation: Slab
Heating and Cooling
- Natural Gas
- Electric
Homeowners Association Information
- Dues: $1100/Annually
Exterior Features
- Roof: Composition
Utility Information
- Sewer: Public Sewer
School Information
- Elementary School: Blue Ridge Elementary School (Fort Bend)
- Middle School: McAuliffe Middle School
- High School: Willowridge High School
Garage
- Attached Garage
Parking
- Total: 2
- Attached
Stories
- 1
Living Area
- 2,605 sqft
Listing Price History
Date
Event
Price
% Change
$ (+/-)
Jun 30, 2026
Price Changed
$435,000
-1%
-$4,000
Jun 10, 2026
Price Changed
$439,000
-1%
-$6,000
May 06, 2026
Listed
$445,000
-
-
Location
Disclaimer: Copyright 2026 Houston Association of Realtors. All rights reserved. This information is deemed reliable, but not guaranteed. The information being provided is for consumers’ personal, non-commercial use and may not be used for any purpose other than to identify prospective properties consumers may be interested in purchasing. Data last updated 7/21/26 15:22

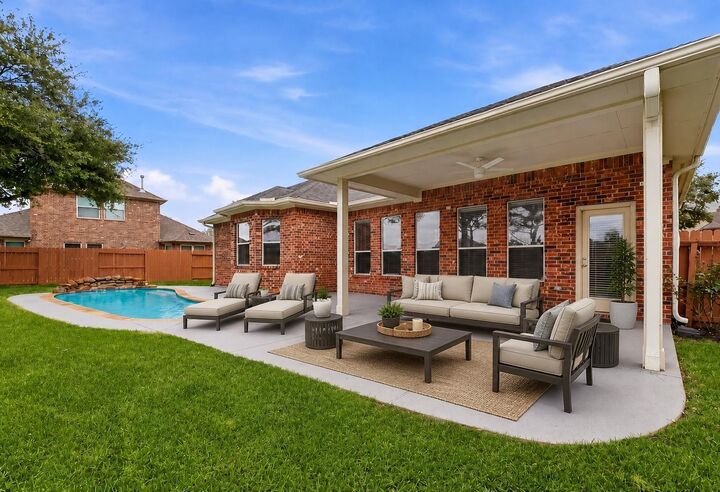
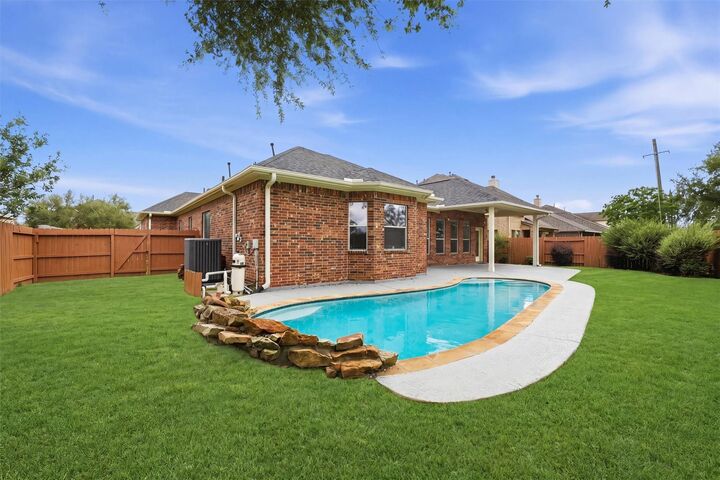
Step outside to your private backyard oasis, complete with a stunning pool and covered patio—perfect for relaxing or hosting gatherings year-round. Beyond the home, enjoy access to an exceptional array of community amenities, including tennis courts, resort-style pools, scenic lakes, walking trails, soccer fields, frisbee golf, and more. This home offers the perfect blend of comfort, style, and lifestyle.