

Listing Courtesy of: HOUSTON / Listed By: Keller Williams Realty Clear Lake Nasa
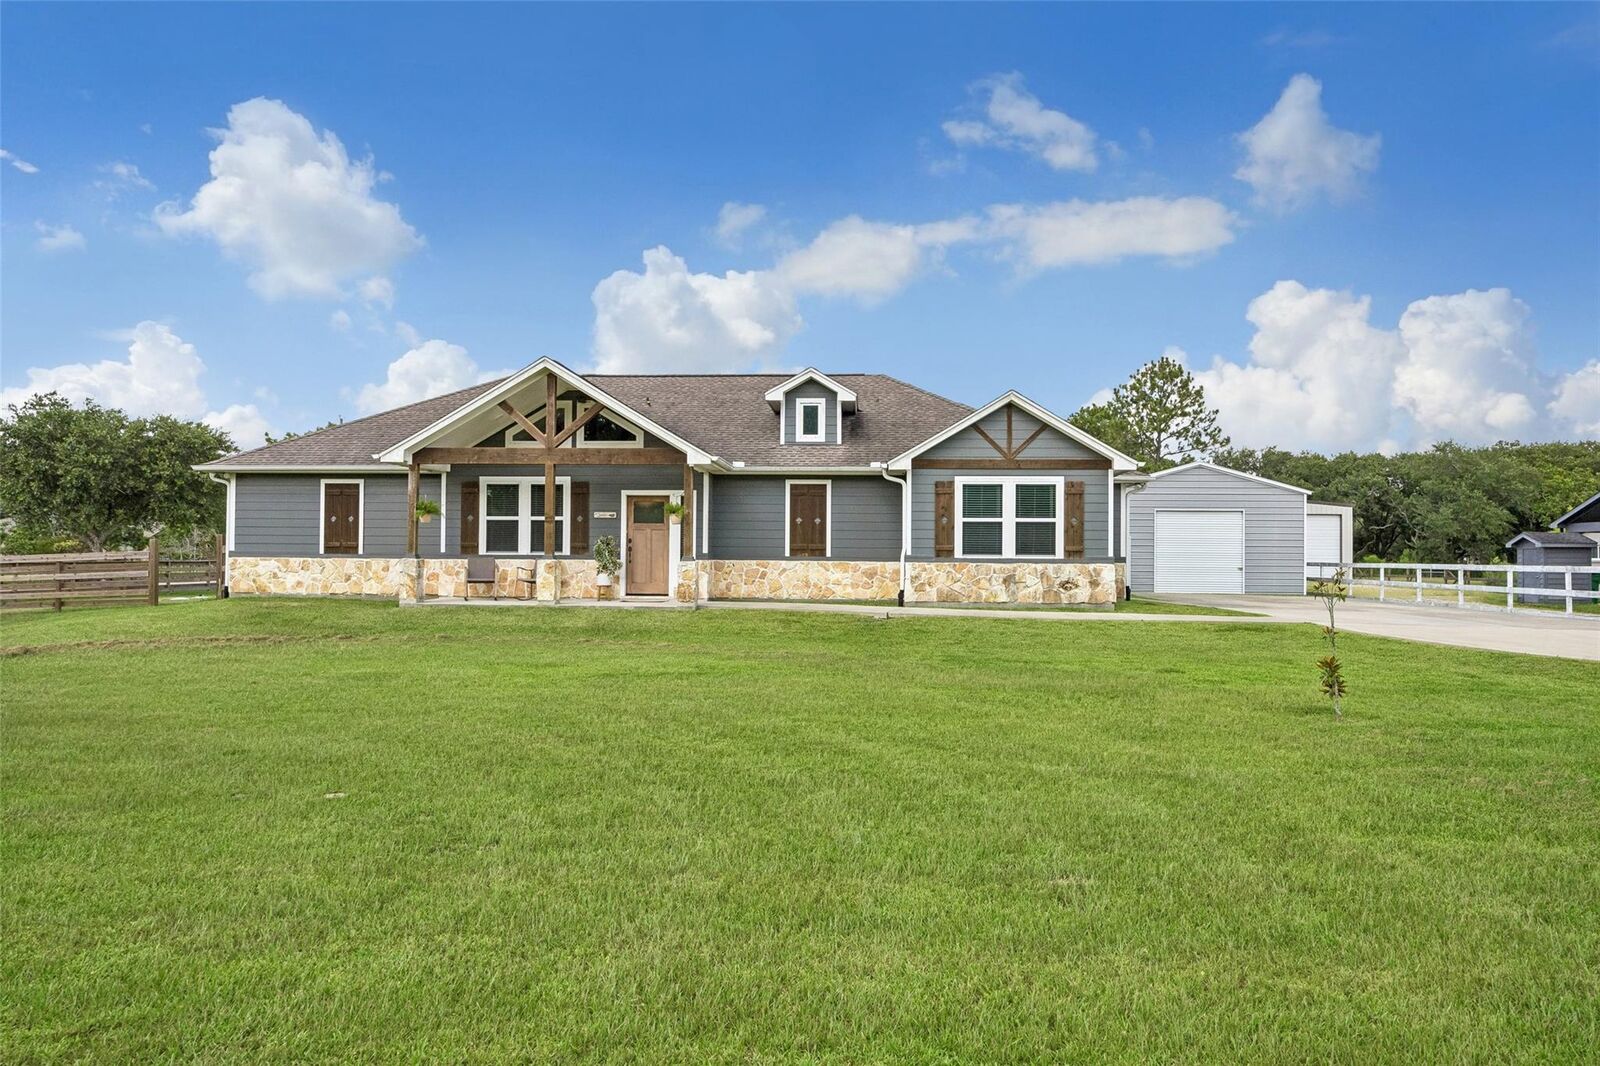
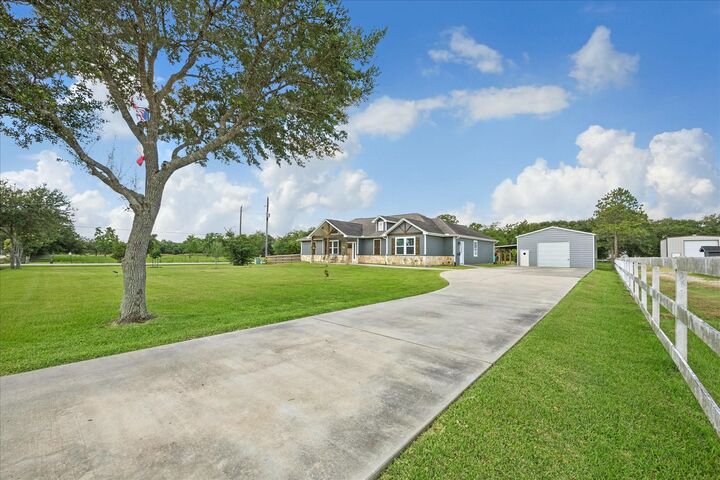
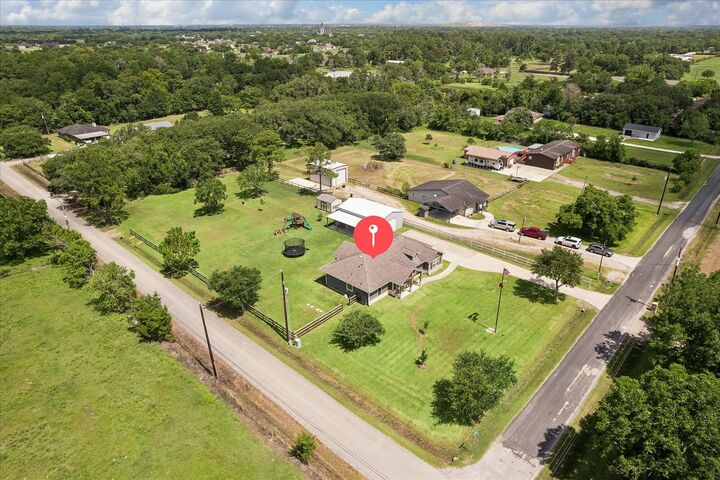
4726 Smith Road Alvin, TX 77511
Pending (14 Days)
$585,000 (USD)
MLS #:
7485850
7485850
Taxes
$8,691(2025)
$8,691(2025)
Lot Size
1.17 acres
1.17 acres
Type
Single-Family Home
Single-Family Home
Year Built
2019
2019
Style
Ranch, Farmhouse
Ranch, Farmhouse
School District
45 - Santa Fe
45 - Santa Fe
County
Galveston County
Galveston County
Community
Algoa Suburbs Lettered Blks
Algoa Suburbs Lettered Blks
Listed By
Emily Hartley, Keller Williams Realty Clear Lake Nasa
Source
HOUSTON
Last checked Jul 22 2026 at 9:19 AM GMT+0000
HOUSTON
Last checked Jul 22 2026 at 9:19 AM GMT+0000
Bathroom Details
- Full Bathrooms: 2
- Half Bathroom: 1
Interior Features
- Refrigerator Included
- Dishwasher
- Free-Standing Range
- Microwave
- Electric Oven
- Laundry: Washer Hookup
- Laundry: Electric Dryer Hookup
- Electric Range
- High Ceilings
- En-Suite Bath
- Walk-In Closet(s)
- Oven
- Split Plan
Kitchen
- Kitchen Open to Family Room
- Pantry
- Pots/Pans Drawers
- Kitchen Island
- Walk-In Pantry
- Breakfast Bar
- Reverse Osmosis
Subdivision
- Algoa Suburbs Lettered Blks
Lot Information
- 1 Up to 2 Acres
- Corner Lot
Property Features
- Foundation: Slab
Heating and Cooling
- Electric
- Ceiling Fan(s)
Flooring
- Laminate
Exterior Features
- Roof: Composition
Utility Information
- Sewer: Septic Tank
- Energy: Thermostat
School Information
- Elementary School: Roy J. Wollam Elementary School
- Middle School: Santa Fe Junior High School
- High School: Santa Fe High School
Garage
- Garage
Parking
- Total: 2
- Oversized
- Double-Wide Driveway
- Detached
Stories
- 1
Living Area
- 2,414 sqft
Location
Disclaimer: Copyright 2026 Houston Association of Realtors. All rights reserved. This information is deemed reliable, but not guaranteed. The information being provided is for consumers’ personal, non-commercial use and may not be used for any purpose other than to identify prospective properties consumers may be interested in purchasing. Data last updated 7/22/26 02:19

Description